
Grove Road, Hounslow, TW3 3PT
£599,000
Guide Price
Chain Free, New Instruction




Property Summary
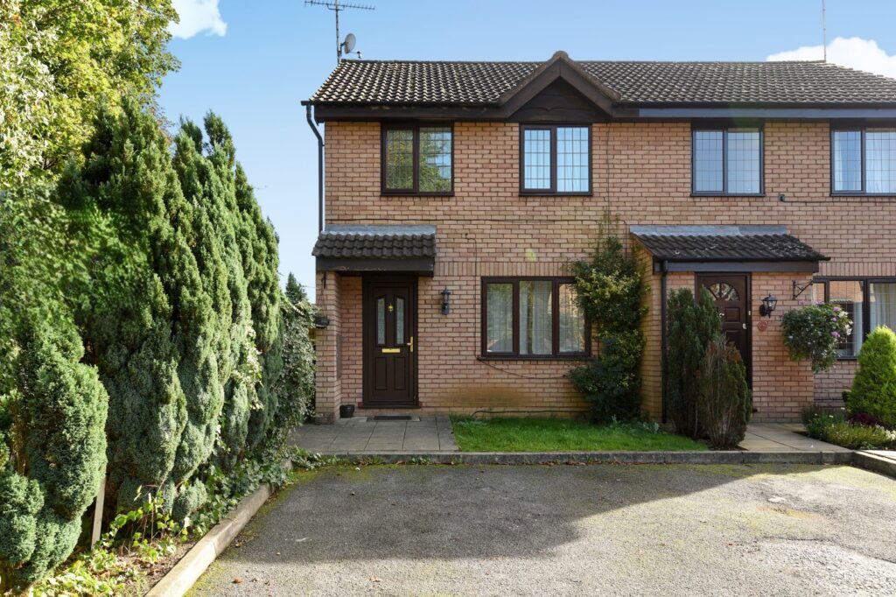
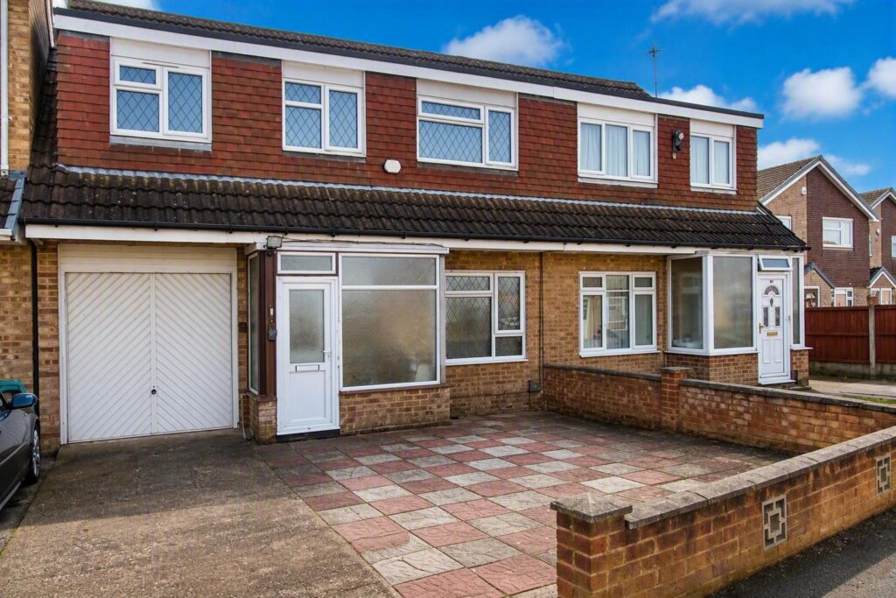
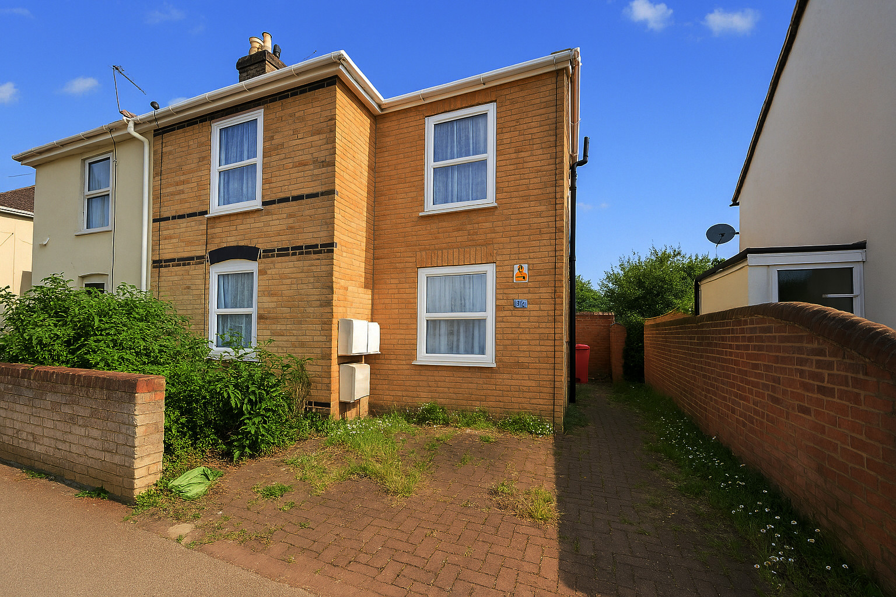
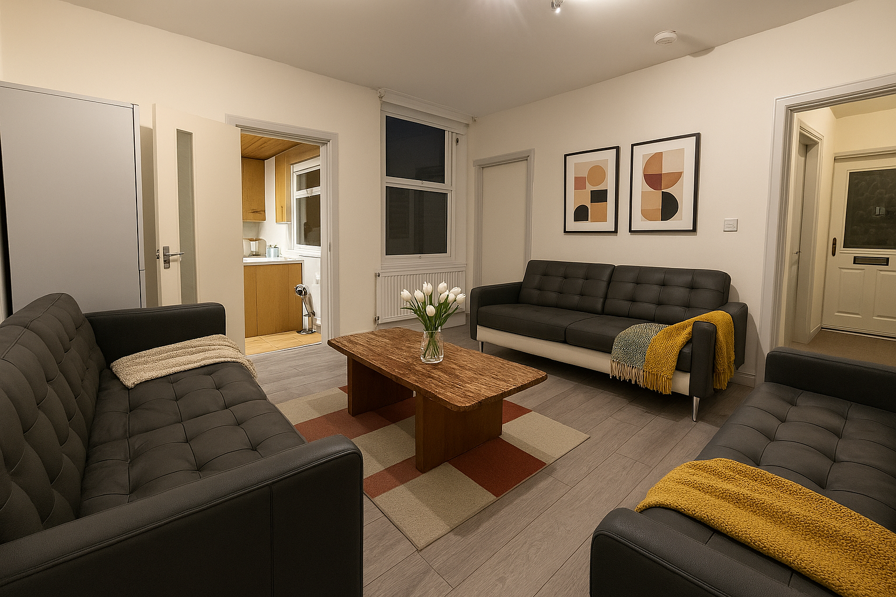
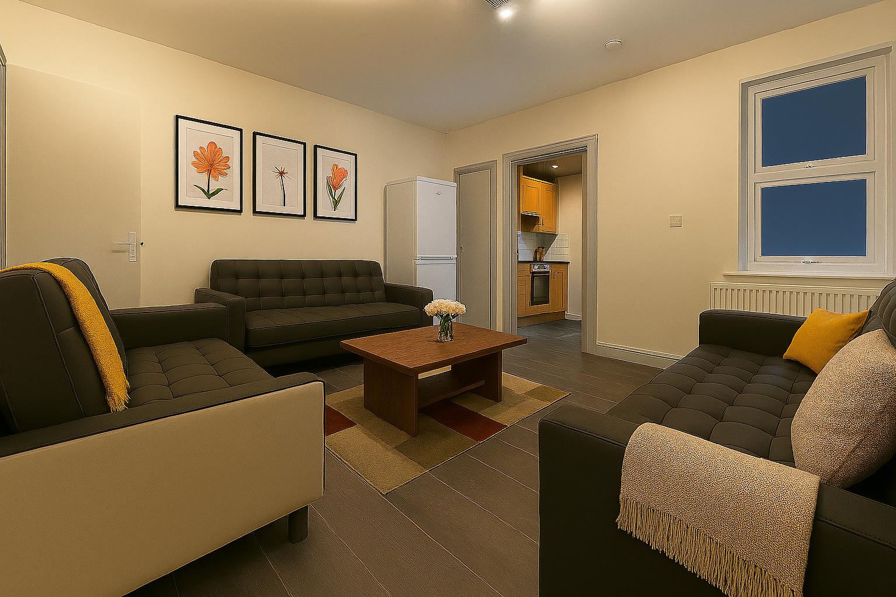
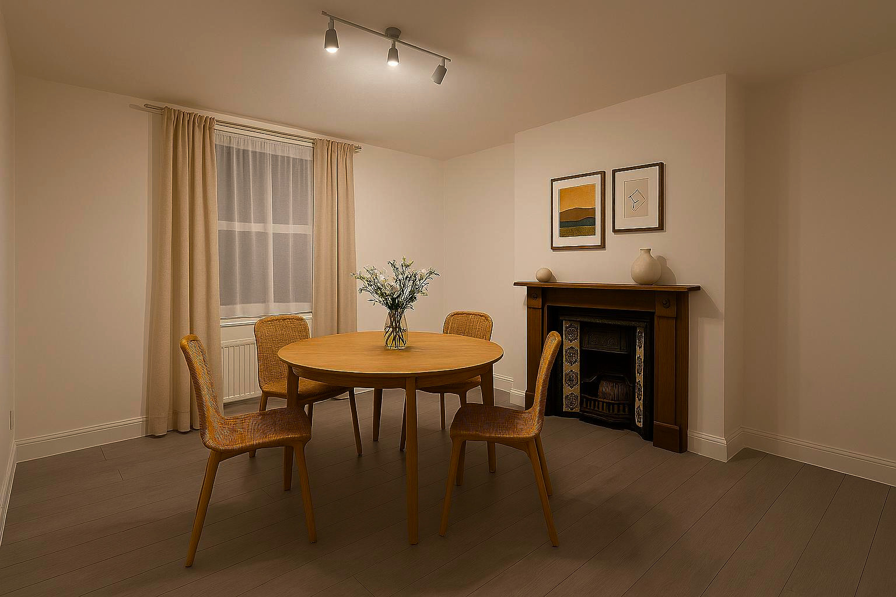
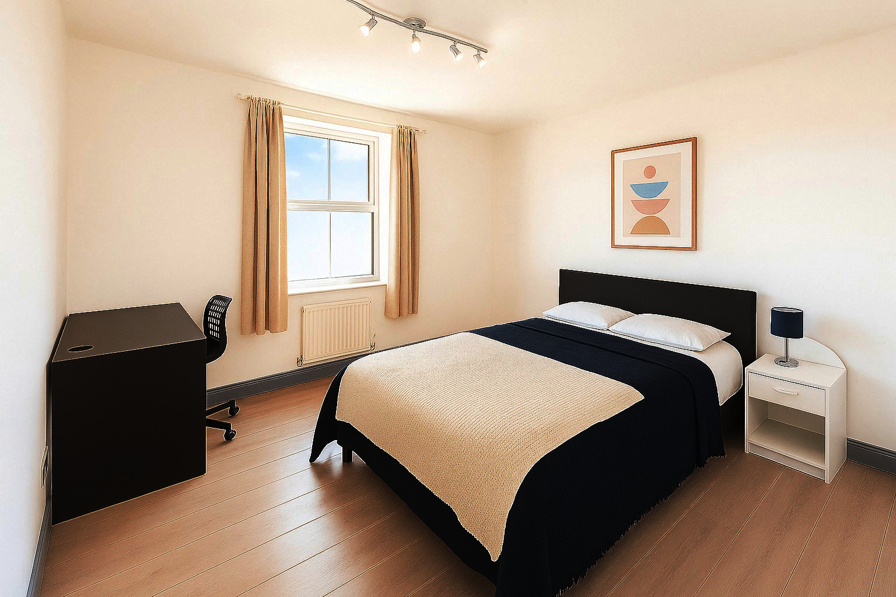
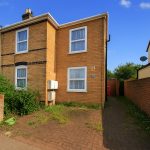
A well-presented and spacious four-bedroom family home situated on a popular residential road in Hounslow. The property offers versatile accommodation arranged over two floors, comprising two reception rooms including a bright living room and a separate dining room, ideal for family living and entertaining.
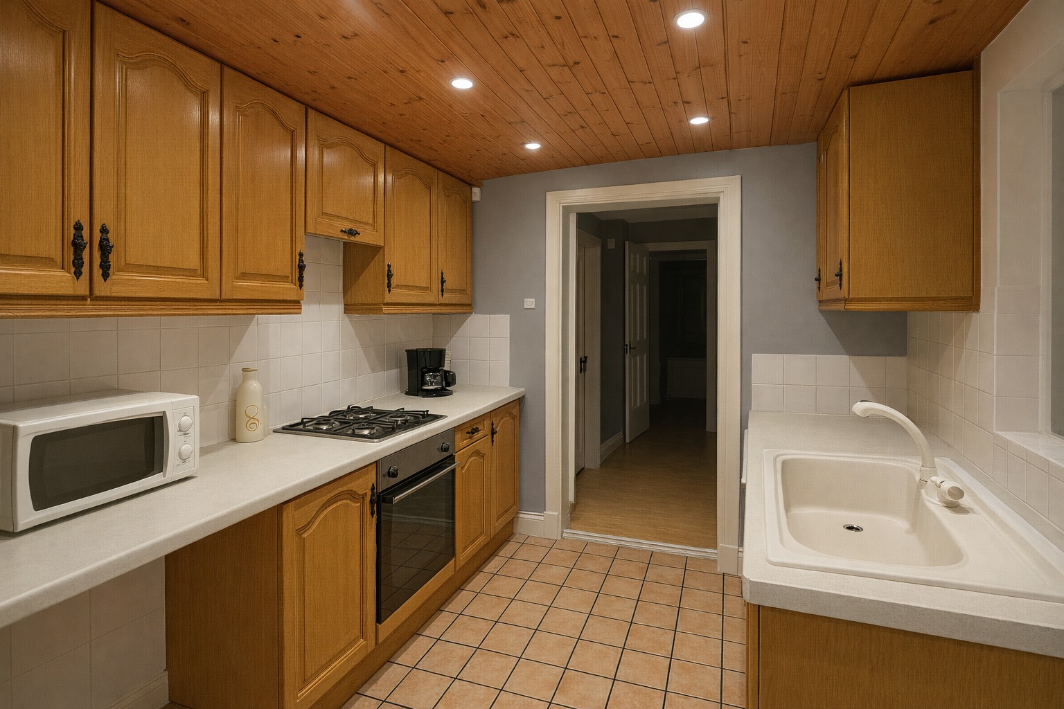
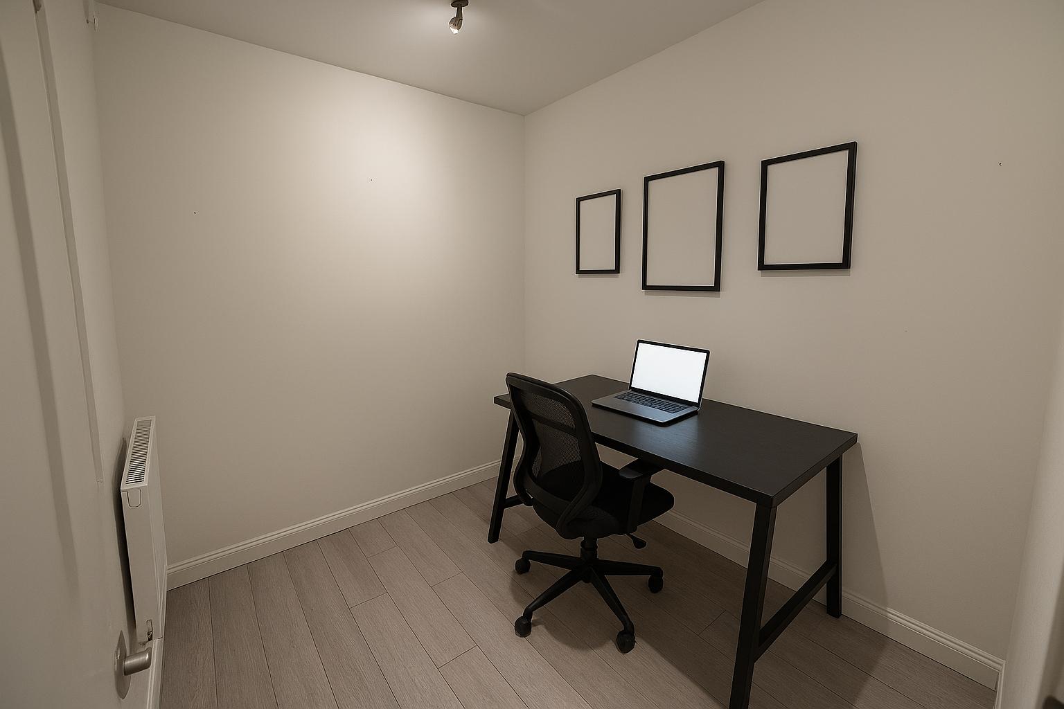
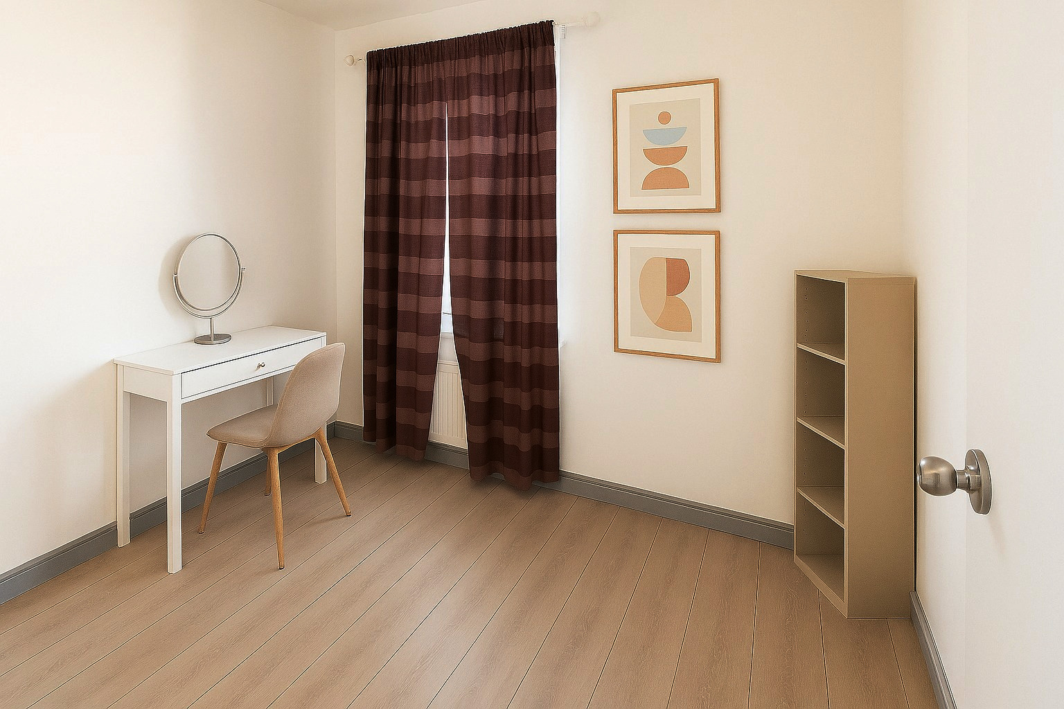
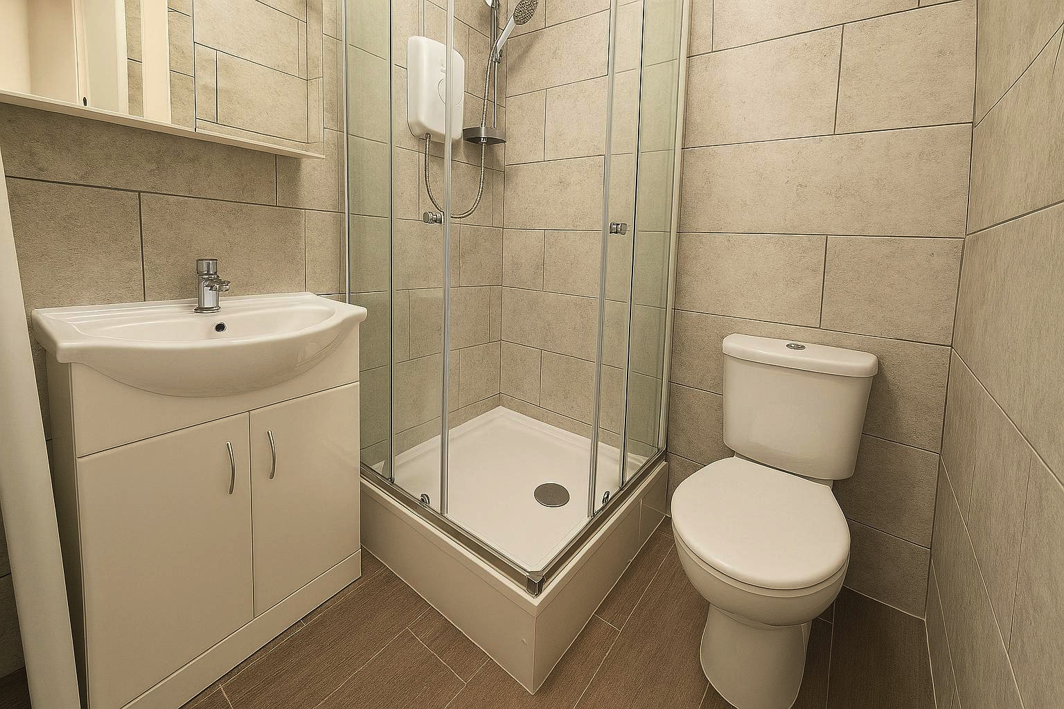
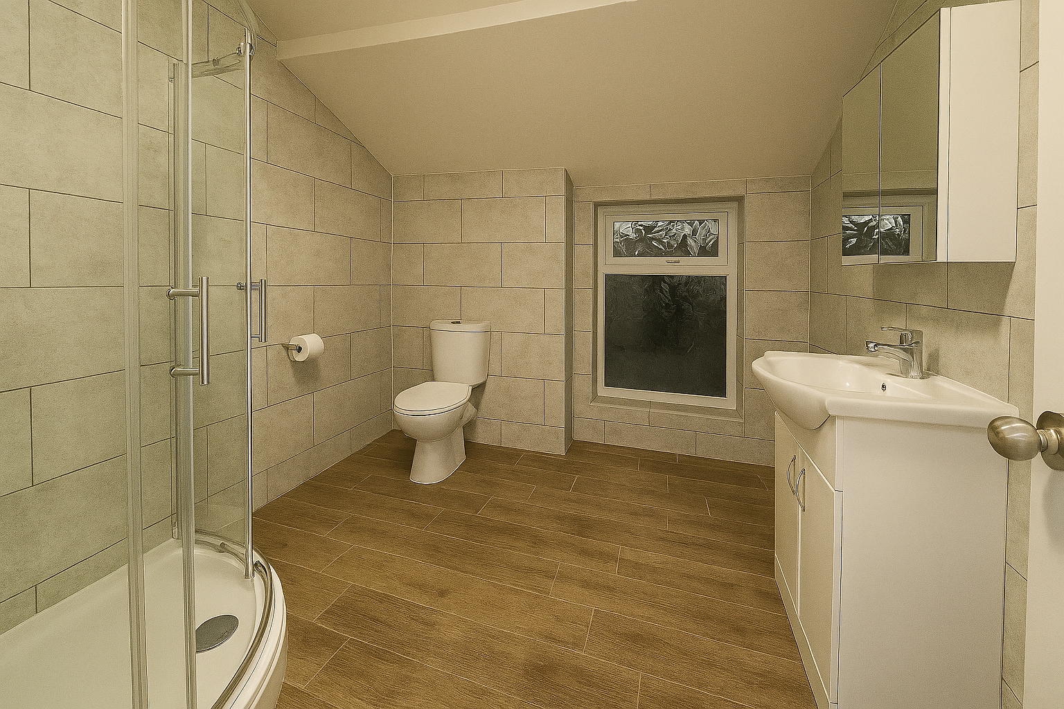
The ground floor features a fitted kitchen, an additional study/office space, and a ground-floor bedroom with en-suite, while the upper floor provides three further well-proportioned bedrooms. The principal bedroom benefits from an en-suite shower room and a dedicated dressing room, complemented by a further family bathroom/shower room.
Externally, the property enjoys a rear garden, perfect for outdoor relaxation, along with off-street parking to the front. Neutrally decorated throughout, the home is ready for immediate occupation while offering scope for personalisation.
Conveniently located close to local shops, schools, and excellent transport links, with easy access to Hounslow town centre, this is an ideal purchase for families or investors alike.
Entrance Hallway
Entrance door leading to ground floor 4th bedroom, lounge and dining room
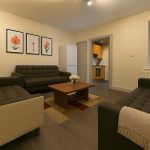
Lounge (12.18 ft x 12.08 ft (12'2" x 12'1"))
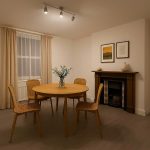
Dining Room
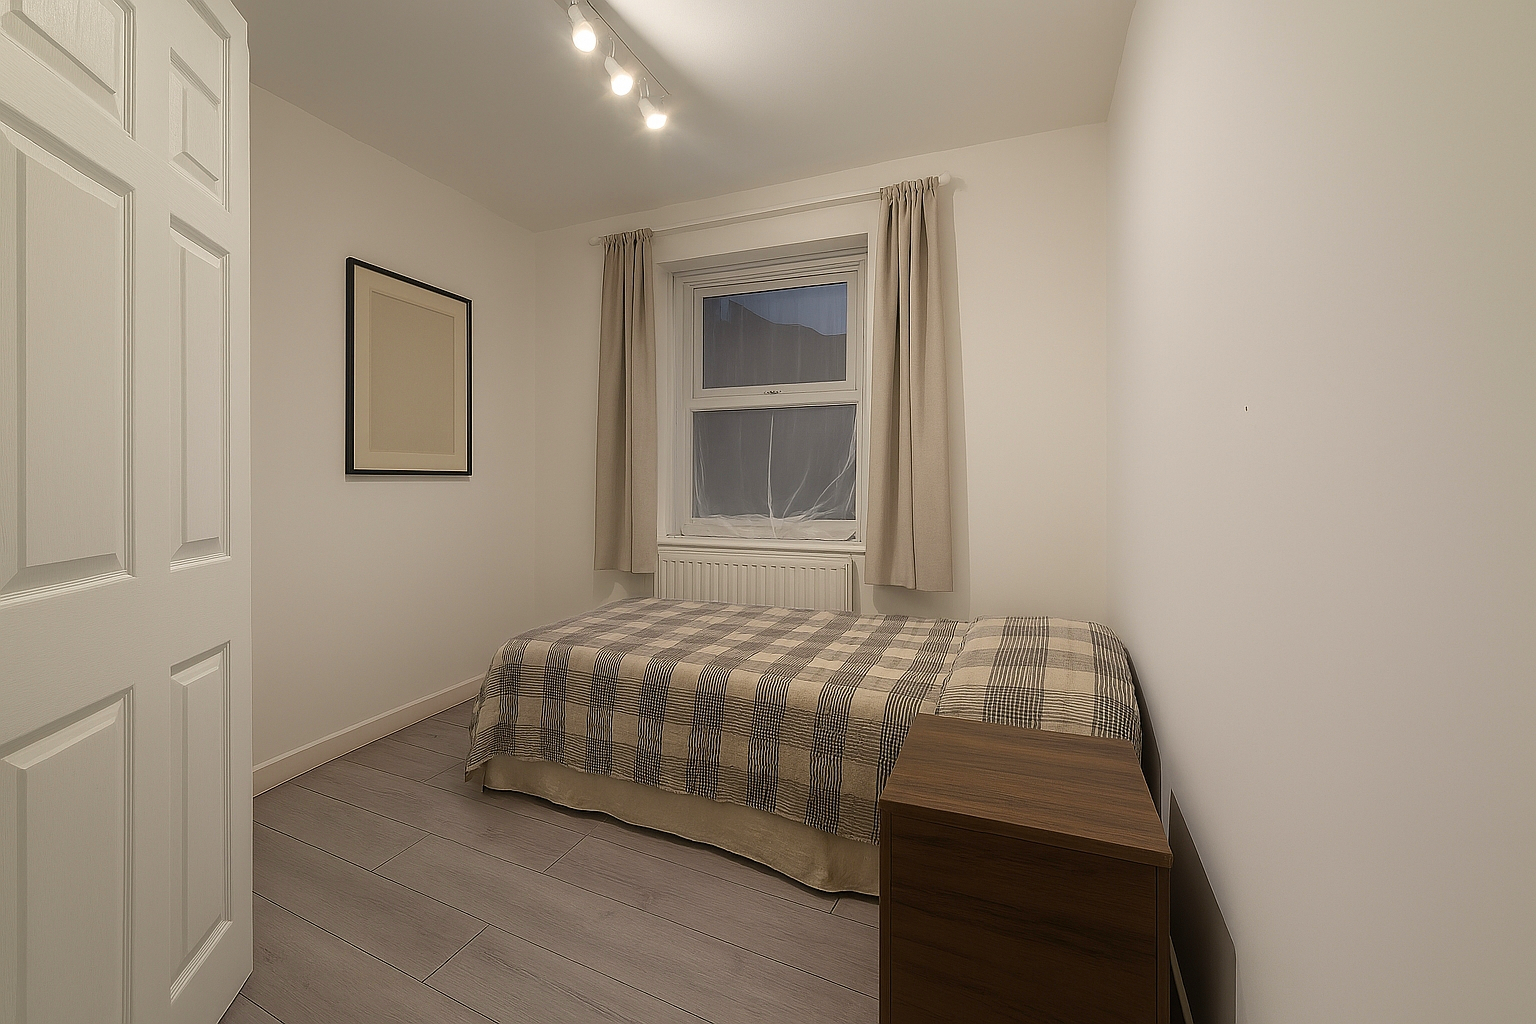
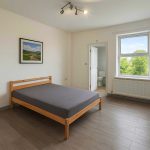
Bedroom 4 (11.80 ft x 8.80 ft (11'10" x 8'10"))
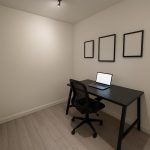
Office (8.10 ft x 8.80 ft (8'1" x 8'10"))
Ensuite Bedroom 4
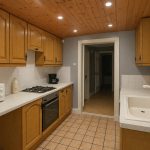
Kitchen (8.60 ft x 7.90 ft (8'7" x 7'11"))
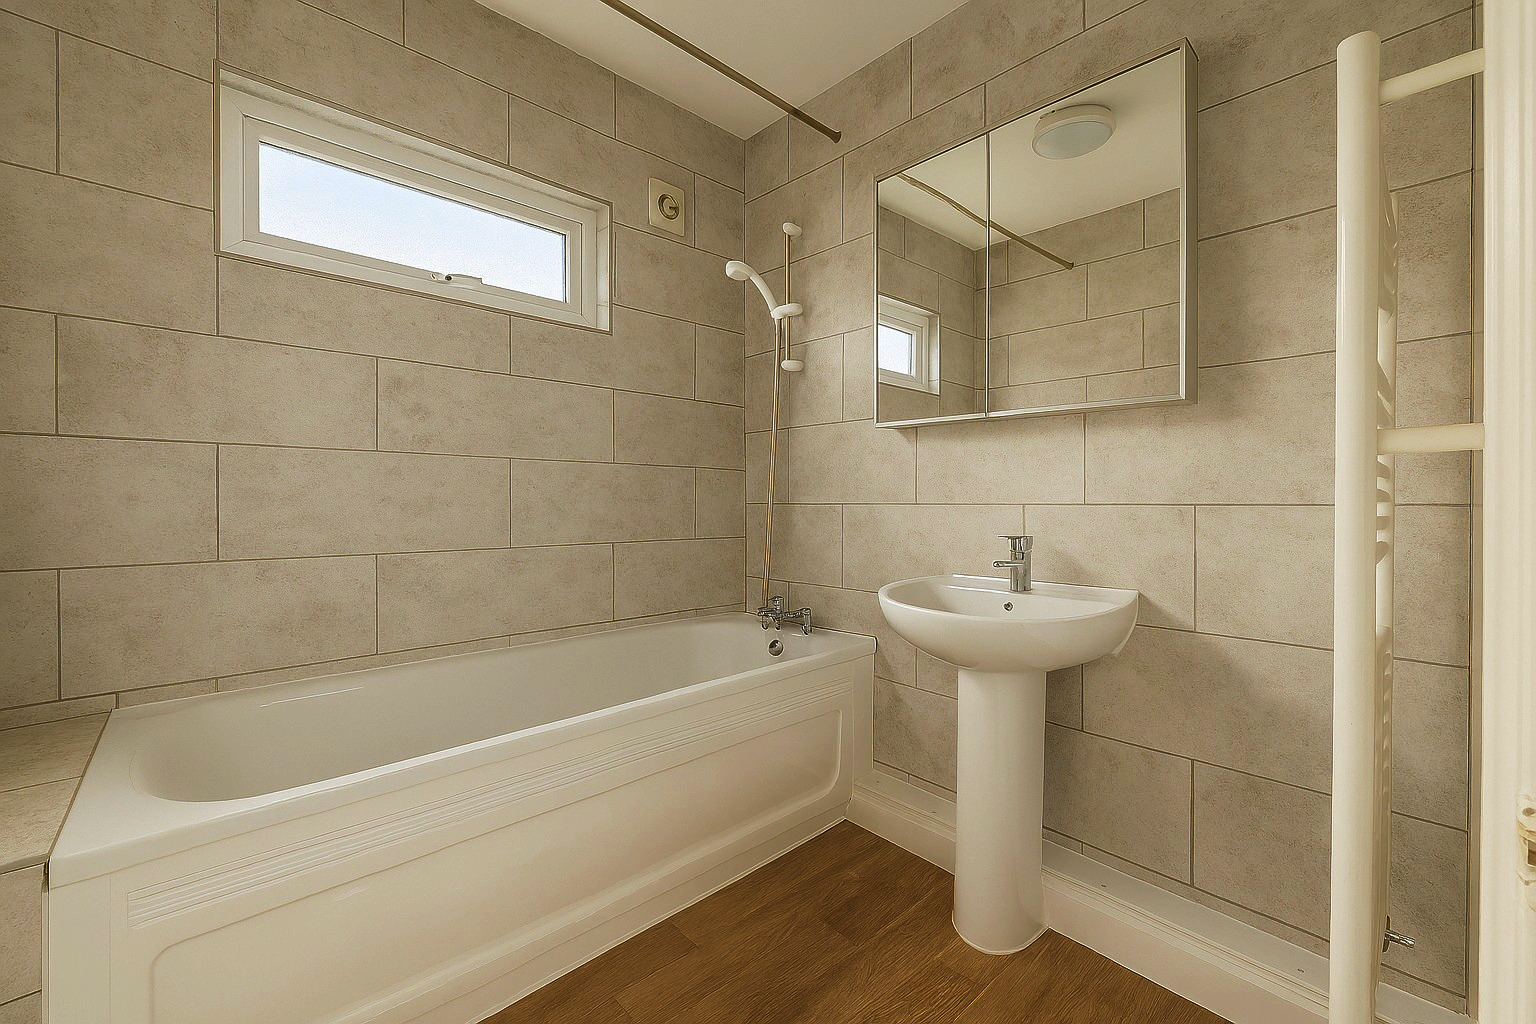
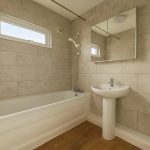
Ground Floor Family Bathroom
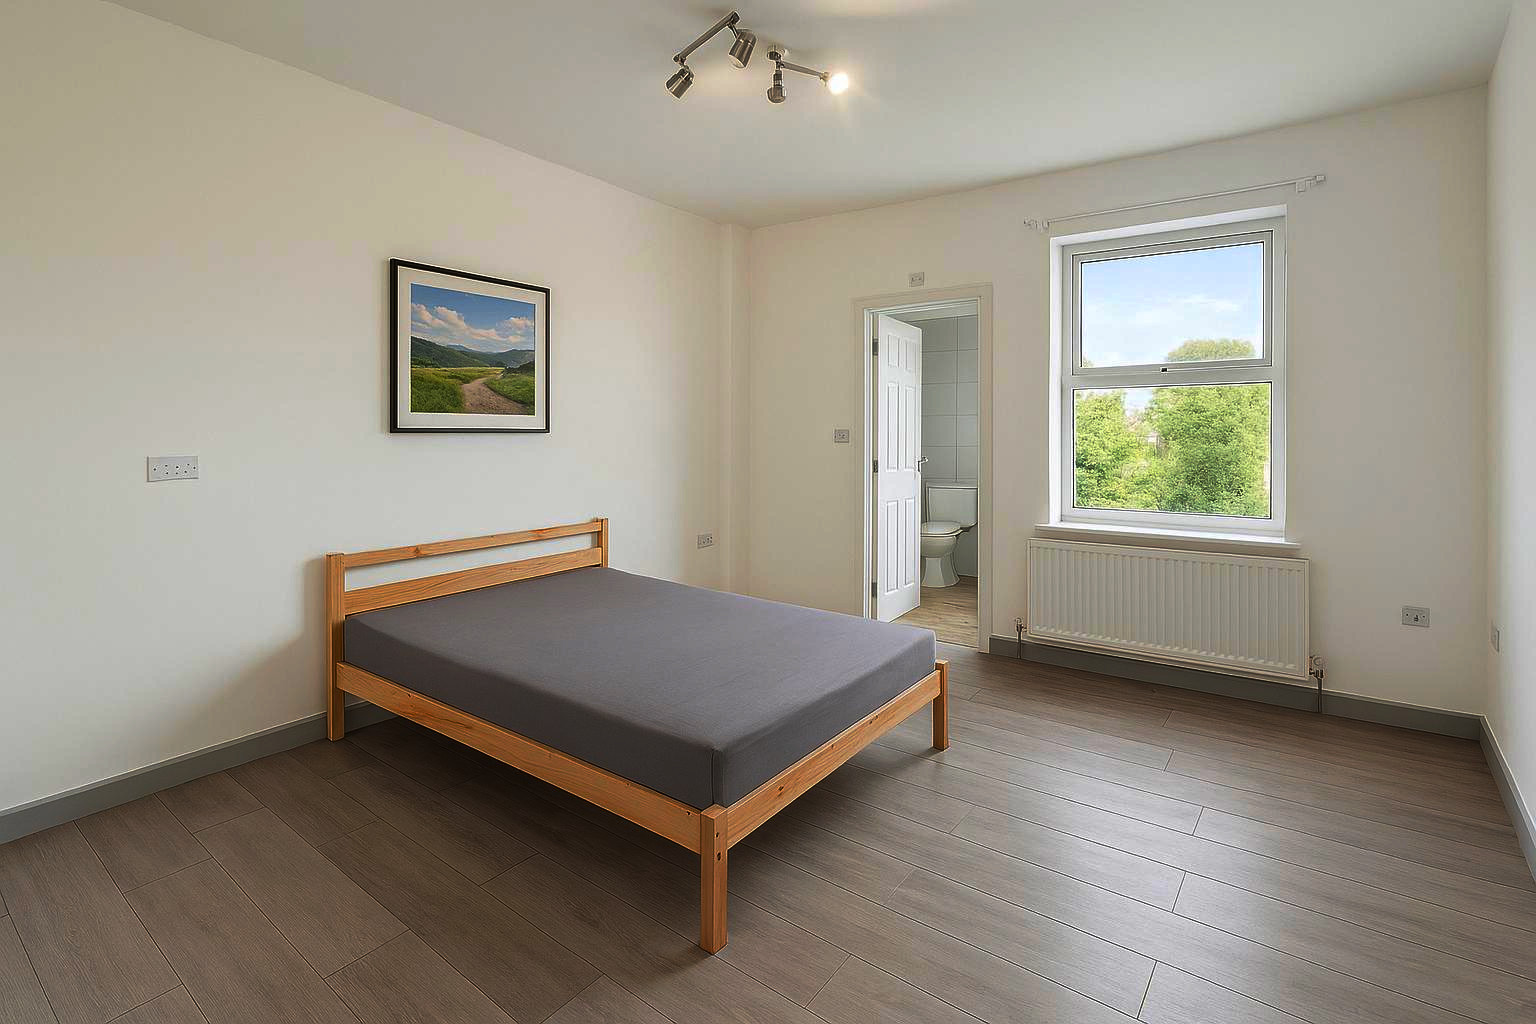
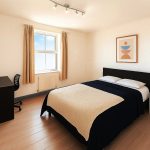
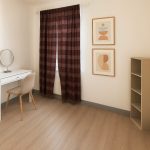
Bedroom 1 (12.40 ft x 12.20 ft (12'5" x 12'2"))
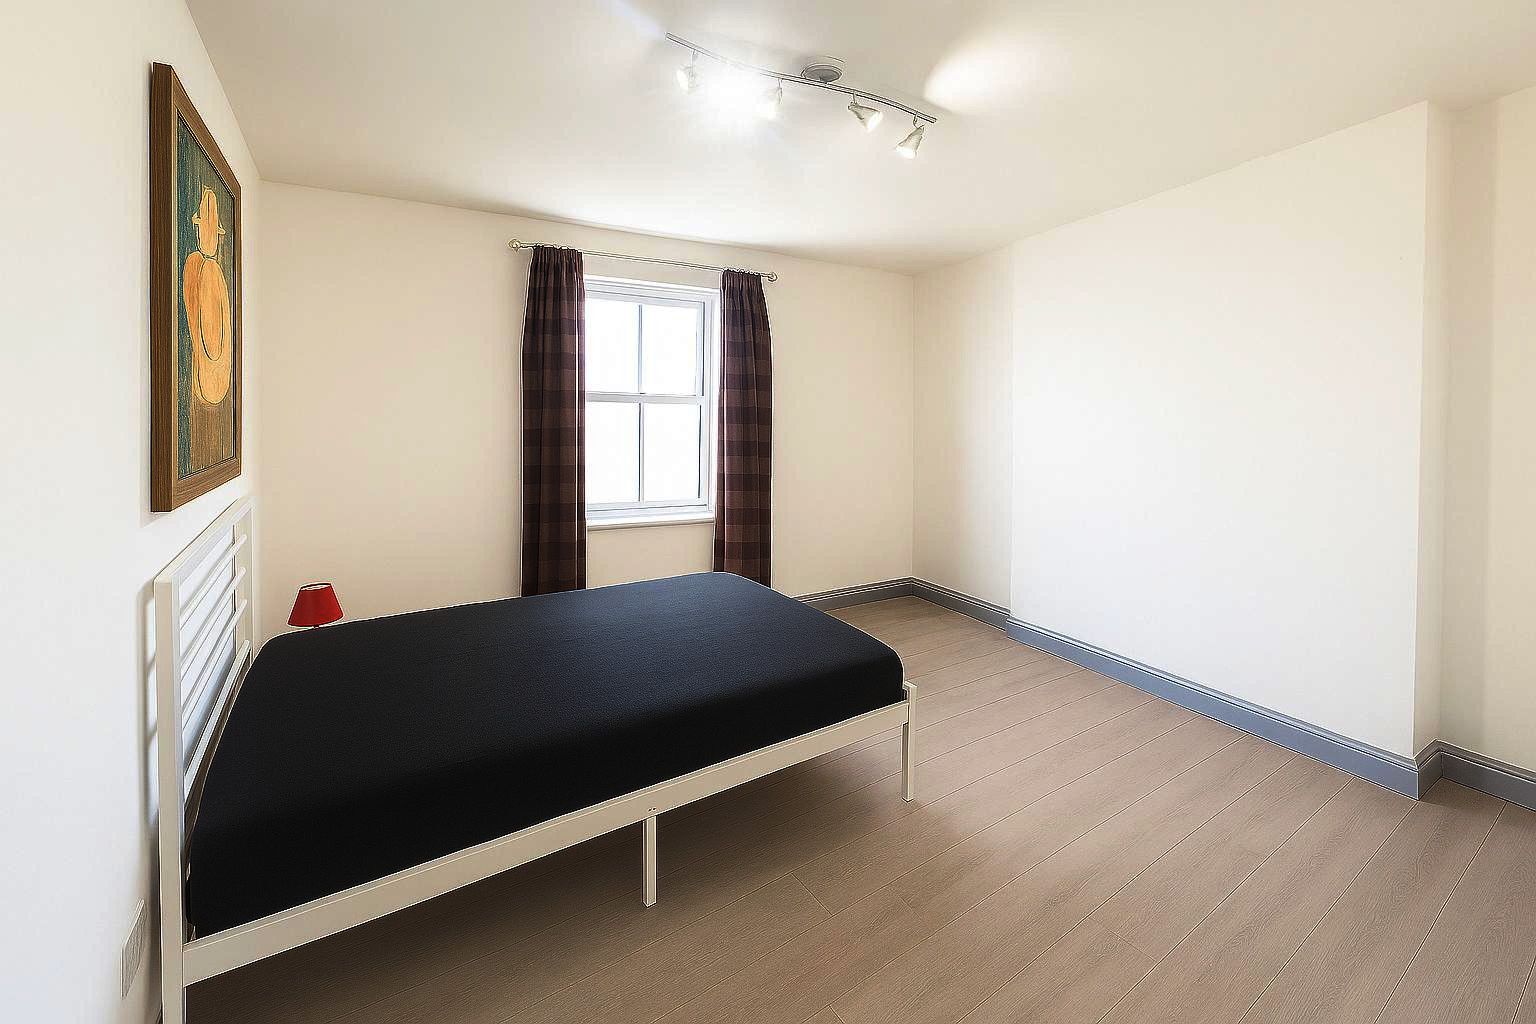
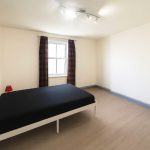
Bedroom 2 (12.20 ft x 12.10 ft (12'2" x 12'1"))
Bedroom 3 (23.40 ft x 8.70 ft (23'5" x 8'8"))
Ensuite Shower Room 1
Ensuite Shower Room 2
The ground floor features a fitted kitchen, an additional study/office space, and a ground-floor bedroom with en-suite, while the upper floor provides three further well-proportioned bedrooms. The principal bedroom benefits from an en-suite shower room and a dedicated dressing room, complemented by a further family bathroom/shower room.
Externally, the property enjoys a rear garden, perfect for outdoor relaxation, along with off-street parking to the front. Neutrally decorated throughout, the home is ready for immediate occupation while offering scope for personalisation.
Conveniently located close to local shops, schools, and excellent transport links, with easy access to Hounslow town centre, this is an ideal purchase for families or investors alike.
Entrance Hallway
Entrance door leading to ground floor 4th bedroom, lounge and dining room
Lounge (12.18 ft x 12.08 ft (12'2" x 12'1"))
Dining Room
Bedroom 4 (11.80 ft x 8.80 ft (11'10" x 8'10"))
Office (8.10 ft x 8.80 ft (8'1" x 8'10"))
Ensuite Bedroom 4
Kitchen (8.60 ft x 7.90 ft (8'7" x 7'11"))
Ground Floor Family Bathroom
Bedroom 1 (12.40 ft x 12.20 ft (12'5" x 12'2"))
Bedroom 2 (12.20 ft x 12.10 ft (12'2" x 12'1"))
Bedroom 3 (23.40 ft x 8.70 ft (23'5" x 8'8"))
Ensuite Shower Room 1
Ensuite Shower Room 2
-
Crackley Meadow, Hemel Hempstead, Hertfordshire HP2 7SG
Semi-Detached House£450,000 Guide Price3 Bedrooms1 Bathroom1 Reception -
Trevino Drive, Leicester, Leicestershire LE4 7PH
Semi-Detached Bungalow£385,000 Guide Price4 Bedrooms2 Bathrooms1 Reception